
%2FGoldenpean-Narra-Hills-Plan-2-100-Exterior-Day-2000x1333-Risewell-Homes.jpg&w=3840&q=75)

%2FGoldenpean-Narra-Hills-Plan-2-100-Great-Room-2000x1333-Risewell-Homes.jpg&w=3840&q=75)
%2FGoldenpean-Narra-Hills-Plan-2-100-Dining-Room-2000x1333-Risewell-Homes.jpg&w=3840&q=75)
%2FGoldenpean-Narra-Hills-Plan-2-100-Dining-Great-Room1-2000x1333-Risewell-Homes.jpg&w=3840&q=75)
%2FGoldenpean-Narra-Hills-Plan-2-100-Dining-Great-Room-2000x1333-Risewell-Homes.jpg&w=3840&q=75)
%2FGoldenpean-Narra-Hills-Plan-2-100-Kitchen-2000x1333-Risewell-Homes.jpg&w=3840&q=75)
%2FGoldenpean-Narra-Hills-Plan-2-100-Powder-Room-2000x1333-Risewell-Homes.jpg&w=3840&q=75)
%2FGoldenpean-Narra-Hills-Plan-2-100-Primary-Bedroom-2000x1333-Risewell-Homes.jpg&w=3840&q=75)
%2FGoldenpean-Narra-Hills-Plan-2-100-Primary-Bath-2000x1333-Risewell-Homes.jpg&w=3840&q=75)
%2FGoldenpean-Narra-Hills-Plan-2-100-Loft-2000x1333-Risewell-Homes.jpg&w=3840&q=75)
%2FGoldenpean-Narra-Hills-Plan-2-100-Bedroom5-2000x1333-Risewell-Homes.jpg&w=3840&q=75)
%2FGoldenpean-Narra-Hills-Plan-2-100-Bath2-2000x1333-Risewell-Homes.jpg&w=3840&q=75)
%2FGoldenpean-Narra-Hills-Plan-2-100-Bed2-2000x1333-Risewell-Homes.jpg&w=3840&q=75)
%2FGoldenpean-Narra-Hills-Plan-2-100-Bedroom3-2000x1333-Risewell-Homes.jpg&w=3840&q=75)
%2FGoldenpean-Narra-Hills-Plan-2-100-Bedroom4-2000x1333-Risewell-Homes.jpg&w=3840&q=75)
%2FGoldenpean-Narra-Hills-Plan-2-100-Laundry-Room-2000x1333-Risewell-Homes.jpg&w=3840&q=75)
%2FGoldenpean-Narra-Hills-Plan-2-100-Backyard-2000x1333-Risewell-Homes.jpg&w=3840&q=75)
Homesite 2
$1,219,990

Estimated Completion Date: 04/21/2027
3,844 sq ft
4 Bedrooms
3.5 Bathrooms
3 Car Garages
Bonus Room
Loft
3,844 sq ft
4 Bedrooms
3.5 Bathrooms
3 Car Garages
Bonus Room
Loft
This impressive two-story Solstice plan offers approximately 3,844–3,860 sq ft of thoughtfully designed living space with 4 bedrooms and 3.5 baths, plus a dedicated office and upstairs bonus room. Built to order, you can choose your finishes! The open-concept living area creates an inviting space for everyday living and entertaining, while the extra-large covered patio extends the living space outdoors. A 3-car garage provides plenty of room for vehicles and storage, and the home is located on an estate-sized lot within the exclusive gated Goldenpeak at Narra Hills community. Residents enjoy access to resort-style amenities while being conveniently located in North Fontana with access to shopping, dining, and major Inland Empire transportation routes.
Driving Directions
15645 Butterfly DriveFontana, CA 92336Homesite 2 at Goldenpeak at Narra Hills
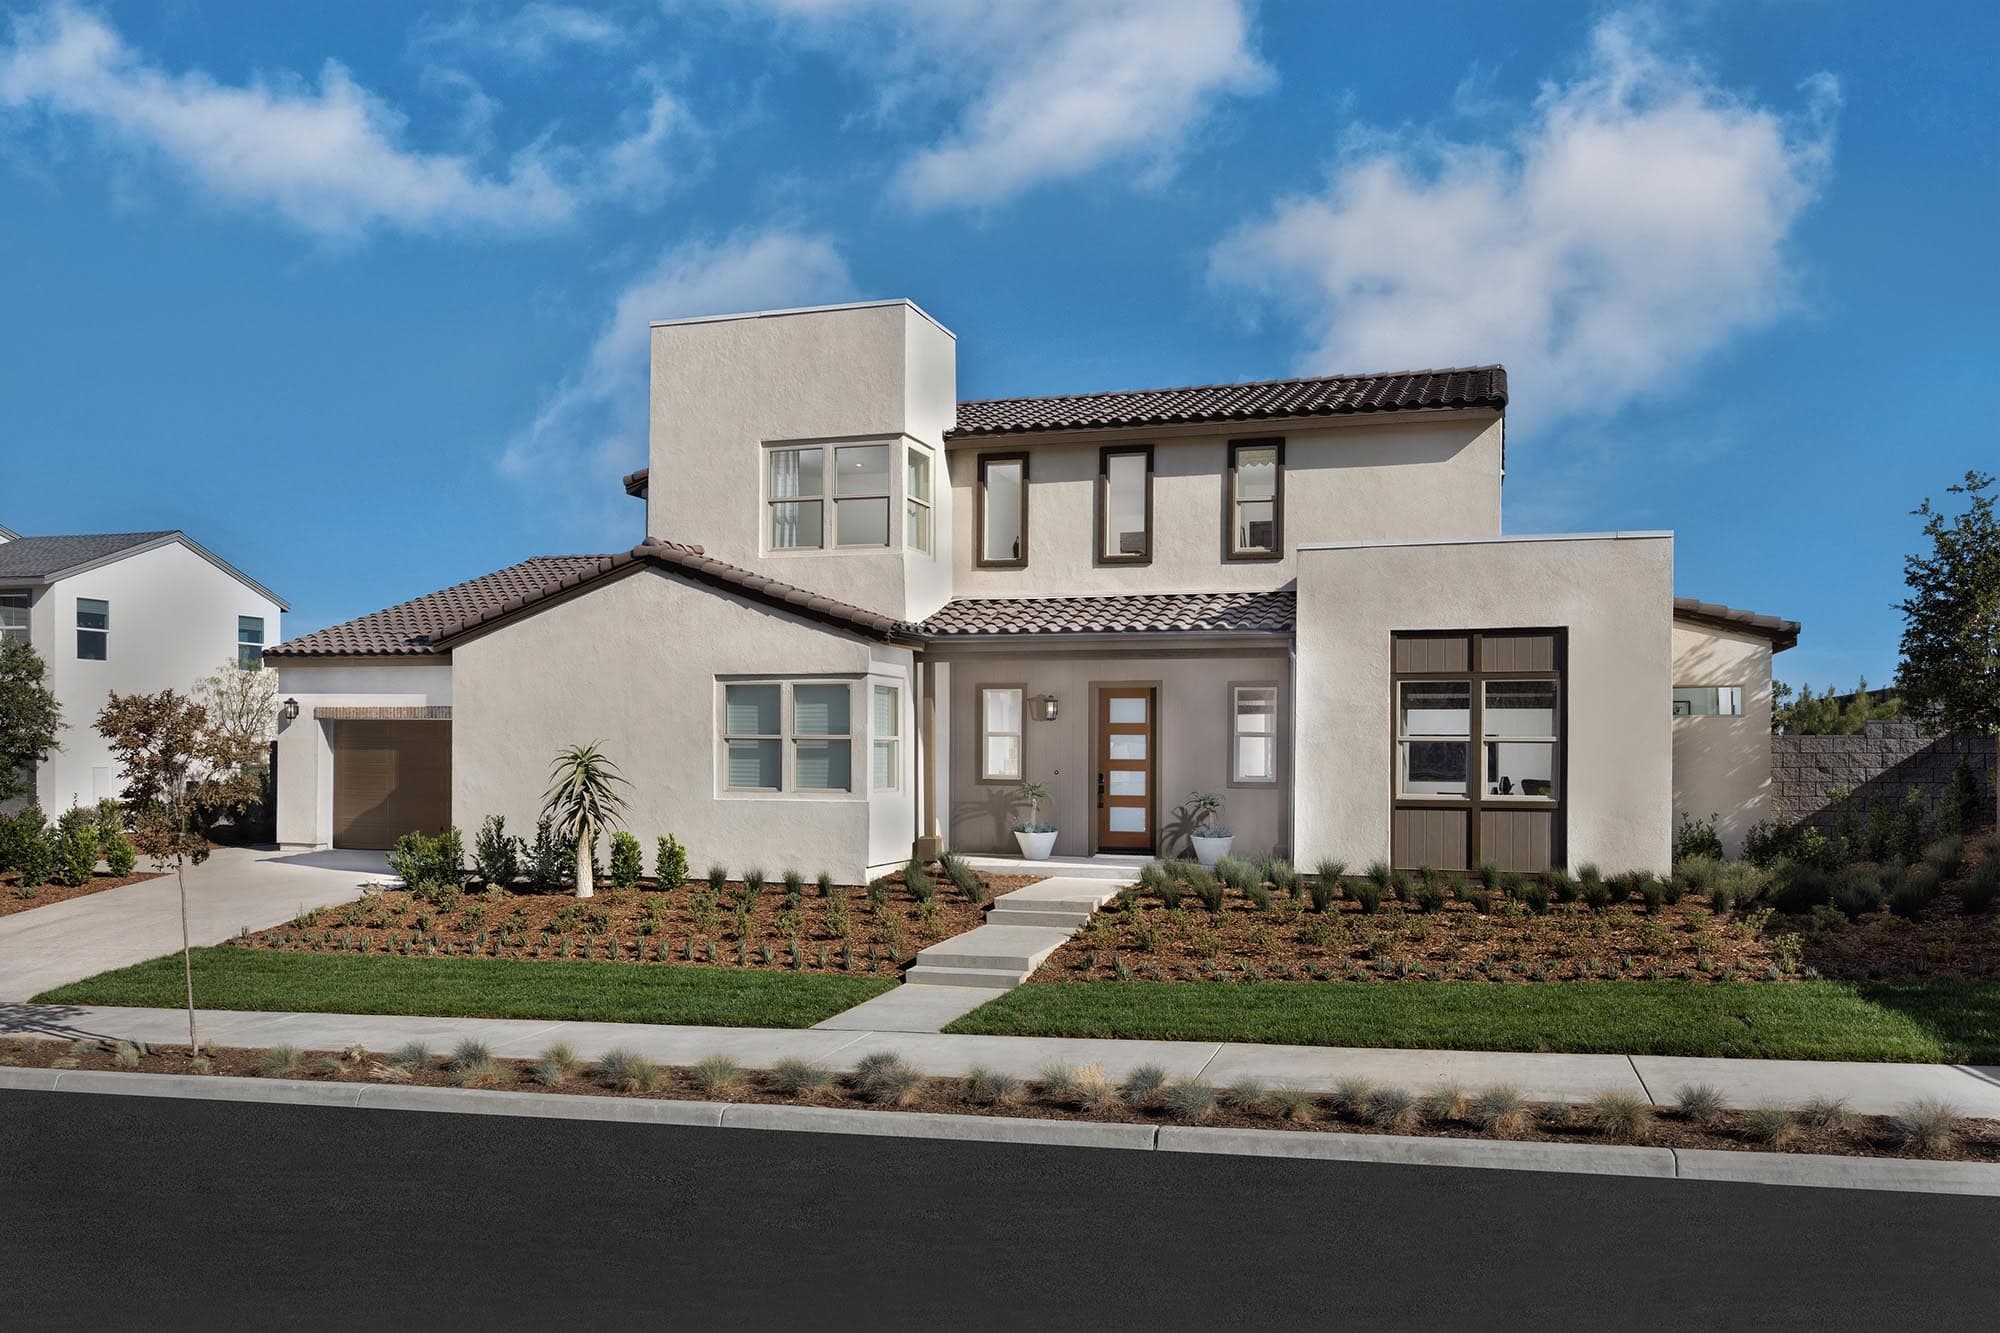
Big dreams become a reality at this exclusive collection of 71 single-family homes on estate-sized lots that give your family 10,000 square feet to live free and flourish. These one- and two-story designs range from 3,159 to 4,249 square feet of space with up to five bedrooms and four-and-one-half bathrooms to define your style and live the way you want.
| Home for Sale | Details | Homesite | Price | Plan | Date Available |
|---|---|---|---|---|---|
%2FGoldenpeak-Narra-Hills-Plan-1-100-Exterior-Dusk-2000x1333-Risewell-Homes.jpg&w=3840&q=75) Under construction | 15661 Butterfly Drive
| 3 | $1,139,990 | Equinox | Move in: 6/2027 |
Home for Sale
Details
15661 Butterfly Drive
Homesite
3
Price
$1,139,990
Plan
Equinox
Date Available
Move in: 6/1/2027

Welcome to Narra Hills, where life feels like a permanent vacation. Nestled in the heart of North Fontana, this master-planned community tra...
Read Post >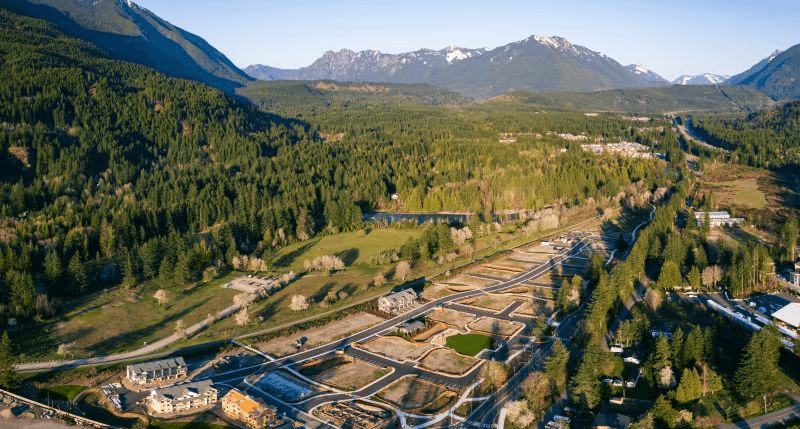
Are you ready to explore this neighborhood further? Take the next step by clicking below.
Search our neighborhoods, city, or state:
